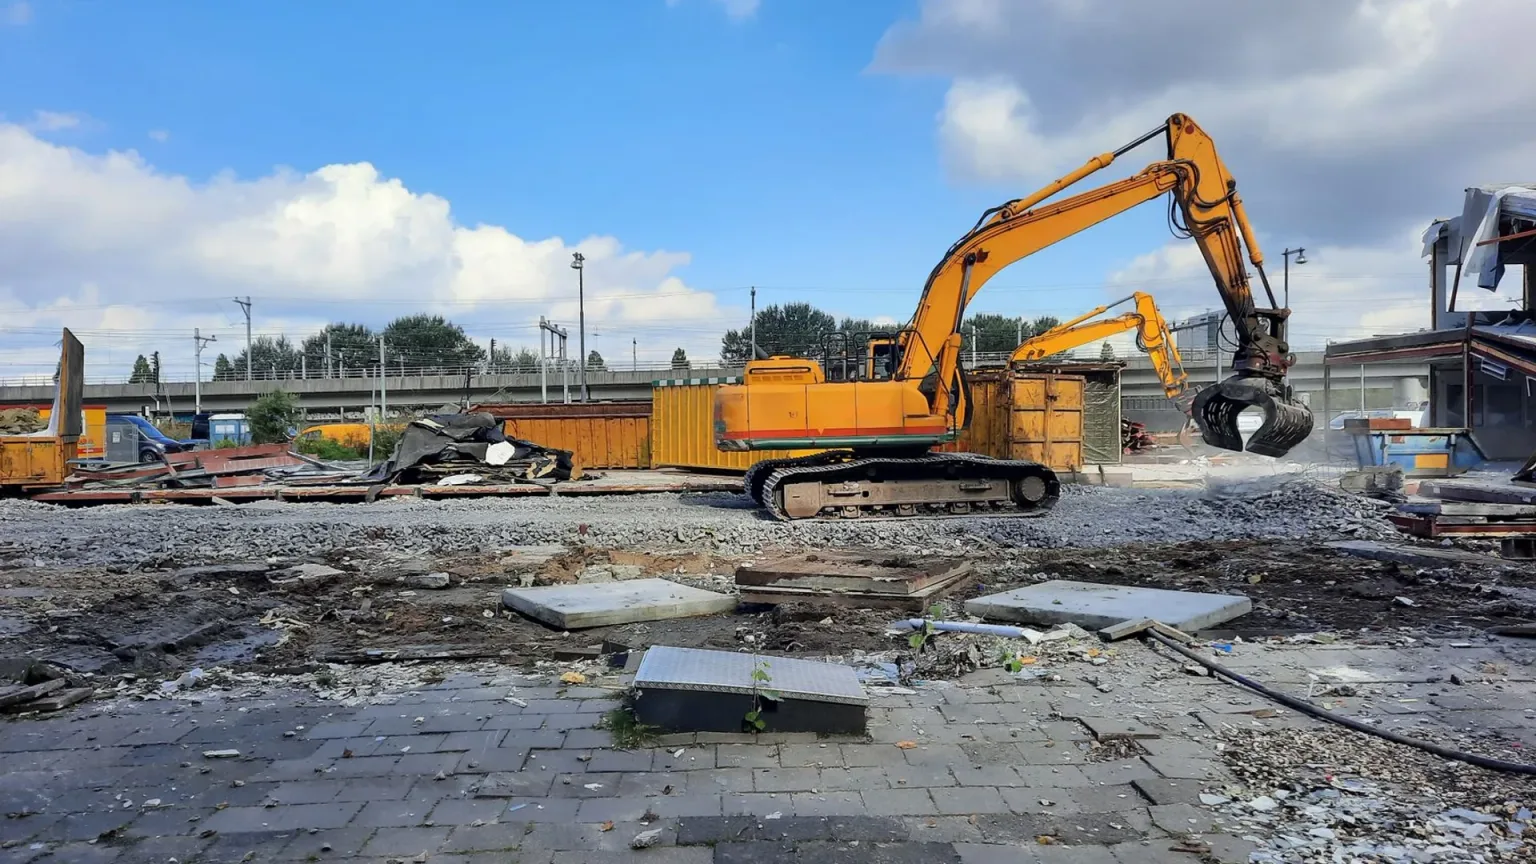
Types of demolition explained for Bristol owners
Demolition is often used as one word for three different jobs. A Bristol owner may want a whole building taken down, a rear addition or garage removed from a larger property, or the inside of a building cleared while its shell stays up. Each is demolition in everyday speech, but the method, the consents, the waste and the price all change with the type. Working out which one you need before asking for quotes is the simplest way to make sure every firm is pricing the same piece of work.
Total demolition of a whole building
Total demolition takes the structure down to ground level, with the foundations dealt with as the scope says. It is the type most owners picture when they think of demolition, and it usually moves through a fixed order: services are isolated, hazardous materials are removed, the structure is brought down and the debris is sorted and taken away.
The method is the part that separates one firm from another. The Health and Safety Executive guidance on demolition describes top-down demolition, in which the height of the building is reduced floor by floor using small plant, and explains that the choice of method, and the exclusion and debris zones it needs, depends on the technique and on the space around the structure. A house on a narrow Bristol street and a detached building on an open plot may therefore need quite different approaches even when the floor area is similar. The detail is set out in the guide to choosing a Bristol demolition method.
Total demolition of a house does not usually need a full planning application, but it is still a planning matter: outside a conservation area it counts as permitted development only once a prior approval application has been made to the council, and buildings of no more than 50 cubic metres are the main exception. The position also depends on the building type and its location, so it should be checked before the contract is signed, using the GOV.UK guidance on when permission is required. Owners who need a broader view of how demolition fits into a commercial or residential project can start with the residential demolition service or the commercial demolition service.
Partial demolition and making good
Partial demolition removes part of a building and leaves the rest standing. Common examples include a rear outrigger, a side extension, a chimney stack or a wall opened up to join two rooms. The removal itself is often the simplest part of the work. The difficult part is the transition between what goes and what stays.
Exposed edges must be supported while the element is removed, the retained structure must remain stable throughout, and the surfaces left behind must be made good. Making good covers sealing the openings, restoring weatherproofing and repairing plaster or brickwork where the removed section met the part that remains. It is also where disputes start, because the scope of making good is easy to describe loosely and expensive to correct afterwards.
Owners often assume that a partial job is smaller and therefore simpler. In practice it can need more temporary support and more careful sequencing than a total job, because every cut affects something that is staying. Whether a structural engineer should be involved for that reason is covered in a separate guide, but the principle is worth remembering from the start: the stay-up part of a partial job is the part that needs the most written detail.
Internal strip-out and soft strip
A strip-out removes the contents and fixtures of a building while leaving the structure in place. A soft strip is the first phase of that work, removing non-structural items such as fittings, plasterboard, floor coverings and joinery before any machine arrives. Strip-out is common when a building is being converted, when a shell is to be retained for a new use, or when materials are to be salvaged.
Because the structure is untouched, strip-out is sometimes assumed to carry little risk. That assumption is wrong for older buildings. Materials that look ordinary, such as textured coatings, insulation boards and some floor tiles, can contain asbestos, and the Health and Safety Executive guidance makes clear that the client must give the contractor a suitable survey before work starts. The interior demolition service and the site clean-up service both depend on that survey being in place.
Strip-out also produces a large volume of mixed waste, which affects both the waste route and the cost. The guidance on how to classify construction and demolition waste on GOV.UK explains that the first task is identifying whether each waste is hazardous or not, because that decides which controls apply to moving it. Wood, plasterboard and metal can often be separated at source, which keeps more material out of the general skip.
Which approach suits common project goals
The type of demolition should follow the purpose of the project rather than the other way round. Clearing a plot for a new build usually calls for total demolition, with the foundations removed or left as the design requires. Adding a rear extension to a Bristol terrace may only need the outrigger removed, which is partial demolition followed by careful making good. Converting a warehouse or a large house into flats often starts with strip-out, followed by selective structural work that keeps the shell.
Owners sometimes choose total demolition because it looks simpler on paper, when a partial approach would keep more of what they need and avoid a second round of building work. Equally, a strip-out can be the wrong choice for a building with poor structural condition, because the removal of internal walls and floors can change how the remaining structure behaves. A short conversation with a competent contractor or engineer at the planning stage usually settles which type fits.
Matching the type to the quote
Each type of demolition implies a different list of items that should appear in a quote. A total job should state the method, the exclusion zones, the disconnection of services and the removal of all debris to the foundations. A partial job should describe the temporary works, the making good and the boundary treatment. A strip-out should list the materials to be removed, the survey it relies on and the waste route for each category. If two quotes describe the same project in different types, they are not comparable until the scope has been agreed.
The type also tells you which consents to ask about. Demolition in a conservation area is restricted in a way that ordinary internal work is not, and the Planning Portal's guidance on demolition explains that demolition within a conservation area requires a specific application unless certain criteria are met. The wider point is simple: the type of demolition decides the paperwork, so settle it before asking firms for prices. Requests for quotes can then be made on identical terms through the quote request page, and the answers will show the real differences between firms rather than differences in scope. A firm's paperwork can be checked against the checking credentials guide before any scope is agreed.
Bristol has a wide mix of building types, from Victorian terraces in Bedminster and Southville to larger commercial sites on the city's industrial edges. The same three categories apply across that mix, but the detail of each job depends on the building in front of the contractor. Describing that building accurately, with its age, construction and any previous alterations, is the most useful thing an owner can do before the first conversation with a firm.
Common mistakes when the type is unclear
The most common mistake is to ask for a demolition quote without deciding on the type. Owners often describe a project as "knocking the back off" or "clearing the inside", and each contractor fills the gap with its own assumption. The result is a set of quotes that cannot be compared, and a job that may be re-priced once the contractor finds the work is larger or smaller than expected.
A second mistake is to treat a strip-out as a cheaper form of demolition without checking what remains. Removing internal walls can change the way loads travel through a building, and a shell that looked sound from the street may need propping before the strip begins. A third is to assume that a partial job can be done in any order. The removal of a rear addition, for example, has to be sequenced around the services that serve both the addition and the house.
Owners avoid most of these problems by writing a one-page statement of what is to be kept, what is to be removed and what must be left in a usable state, then sending that statement to every firm with the same drawings or photographs. The statement becomes the reference point for the contract and for any variation that follows.
Sources and further reading
- Demolition (HSE)
- When is permission required? (GOV.UK)
- Demolition: planning permission (Planning Portal)