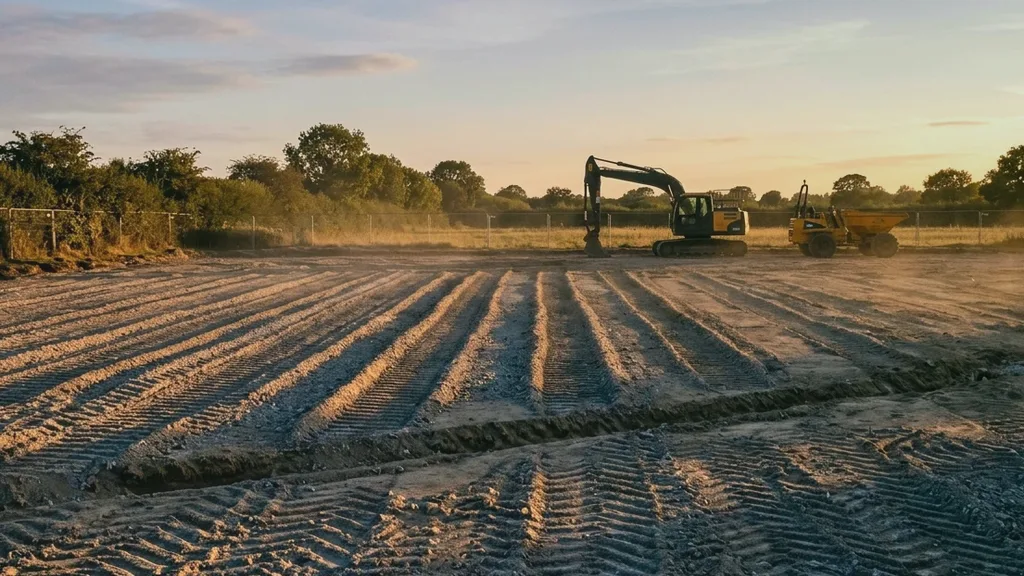
Low golden-hour light raking across a freshly graded demolition plot

BristolDemolition for Structural Engineers

Demolition Services for Structural Engineers in Bristol

Describe what structural engineers need in Bristol, then compare written quotes against the same scope, inclusions, exclusions, and proposed timing.
Get Written Quotes

Plan Demolition for Your Property or Organisation

Describe a single property or a wider programme, including who is responsible for design, approvals and contractor appointment.

Step 1 of 8: What type of demolition do you need?

What type of demolition do you need?

What type of demolition do you need?
  • State the property, site, or portfolio context for structural engineers
  • Compare written scope, exclusions, timing, and price on the same brief
  • Ask for the credentials and handover records relevant to the job

Comparing quotes for structural engineers

Structural Engineers in Bristol: what the work involves

Structural consulting engineers, facade specialists, and temporary works designers work at the sharp end of architectural refurbishment, where complex structural alterations demand exacting precision and deep mechanical understanding. On high-value cut-and-carve schemes, commercial conversions, and historic building retrofits, the removal of load-bearing masonry walls, reinforced concrete slabs, cast-iron columns, or steel portal frames requires controlled demolition executed in strict accordance with engineered temporary load transfer sequences.

Working with structural engineers in Bristol

A single uncoordinated cut or improper propping sequence risks structural settlement, progressive collapse, or irreversible damage to retained heritage fabric. Compare each contractor’s stated approach to load paths, temporary works, and collaborative site engineering.

Structural interventions need early technical coordination between the client, designer, temporary-works roles, and proposed contractor. Before temporary works or demolition begins, the responsible project team should establish the drawings, design checks, inspection points, and role allocations needed for the specific scheme. Ask bidders how their proposal would fit those arrangements.

The tender can identify potential propping or retention systems, such as: • Heavy-duty modular steel towers • Needle beams and flying shores • Adjustable hydraulic props

What the work usually involves

The temporary-works designer and responsible project roles should determine the required installation, inspection, loading, and release evidence before deconstruction proceeds.

Where retained elements, party walls, or brittle masonry are affected, bidders can propose cutting or breaking methods and explain their anticipated effects, controls, and design interfaces. Selection should follow the surveyed structure and the responsible engineer’s requirements, rather than a claimed universal technique.

The proposal should identify the elements to be removed, the temporary support and exclusion arrangements, any slurry or dust controls, and the inspection points for the retained structure. Ask how the bidder would respond if the site condition differs from drawings or monitoring indicates that the plan needs review.

What to look for in a quote

Facade retention and heavy structural bracing schemes require each bidder to set out relevant experience, design interfaces, and temporary-works responsibilities. On heritage projects where municipal planning authorities mandate the preservation of historic stone or decorative brick street facades while the interior building superstructure is cleared for modern steel framing, the proposed method should identify the external and internal retention steelwork.

Where a scheme includes pin piles, anchors, gantries, facade retention, or monitoring, the engineering team should define the design responsibility, testing, inspection, trigger levels, and authority to stop or alter work. Tender responses can describe how the proposed team would contribute to those arrangements and record the agreed information.

Subterranean alterations and basement work need appropriate geotechnical and structural information. Bidders can identify their proposed access, plant, sequence, support, ground conditions, and inspection points for underpinning, bench removal, penetrations, piled walls, or anchors. The responsible designers should decide whether those proposals are suitable for the site.

Getting quotes for structural engineers

Structural engineers and project teams should compare written proposals for temporary-works sequencing, non-percussive plant, exclusions, inspection hold-points, and handover evidence. Before work begins, verify the appointed contractor's credentials and agree the load-transfer responsibilities with the design team. Ask who records approvals, variations, monitoring results, and final as-built evidence throughout the programme. These checks make each bidder's approach auditable against the temporary works design and the precision cut-and-carve specification.

For complex alterations, include a responsibility matrix for surveys, design changes, temporary-works design, installation checks, loading or release decisions, monitoring review, and authority to stop work. Ask bidders how their supervision and records would support that matrix. This keeps the structural engineer’s design role clear while allowing the contractor to describe its proposed method, resources, interfaces, and practical information needs.

Record the agreed review dates and design-information cut-off so a late drawing or site discovery is escalated through the correct technical route, with decisions recorded for the construction team.

Before You Compare

Prepare a clear work brief for structural engineers

Work through scope, inclusions, and evidence before deciding which written quote best fits the job.
Surface the constraints
Mention access limits, occupied spaces, deadlines, and the operational requirements for structural engineers early so providers do not price around different assumptions.
Spot gaps between quotes
Line up the work specifications, exclusions, method, materials or equipment, timing, and payment stages before comparing the final totals.
Confirm the protections
Do not assume every assurance applies to the work. Confirm credentials, cover, warranty terms, and any inspection or handover commitments in writing.

Prepare a quote brief for Structural Engineers

Request written quotes for demolition services in Bristol; review what each proposal actually includes before deciding whether to proceed.
Compare Quotes

Questions Structural Engineers ask before requesting quotes

Use these authored answers to identify what belongs in the enquiry and what still needs confirmation in a provider quote.


Illustrative photography

The kinds of work quoted for Structural Engineers

Use these illustrative category images as context when describing the work; they are not a local project portfolio.

Explore the available service guides

Services for Structural Engineers

If the brief spans more than one service, compare each relevant scope separately so inclusions and exclusions stay clear for structural engineers.
Residential Demolition for Structural Engineers
Explore residential demolition options for structural engineers and the questions to ask before enquiring.

See Residential Demolition for Structural Engineers

Commercial Demolition for Structural Engineers
Explore commercial demolition options for structural engineers and the questions to ask before enquiring.

See Commercial Demolition for Structural Engineers

Interior Demolition for Structural Engineers
Explore interior demolition options for structural engineers and the questions to ask before enquiring.

See Interior Demolition for Structural Engineers

Concrete Demolition for Structural Engineers
Explore concrete demolition options for structural engineers and the questions to ask before enquiring.

See Concrete Demolition for Structural Engineers

Garage Demolition for Structural Engineers
Explore garage demolition options for structural engineers and the questions to ask before enquiring.

See Garage Demolition for Structural Engineers

Pool Removal for Structural Engineers
Explore pool removal options for structural engineers and the questions to ask before enquiring.

See Pool Removal for Structural Engineers

Explore nearby service areas

Local coverage

Open the relevant guide to review property context, access notes, common work, and the route for requesting quotes.

Compare Quotes for Structural Engineers

Use the quote form to describe the work, location, access, timing, and audience-specific requirements for structural engineers in Bristol.
Step 1 of 8: What type of demolition do you need?

What type of demolition do you need?

What type of demolition do you need?