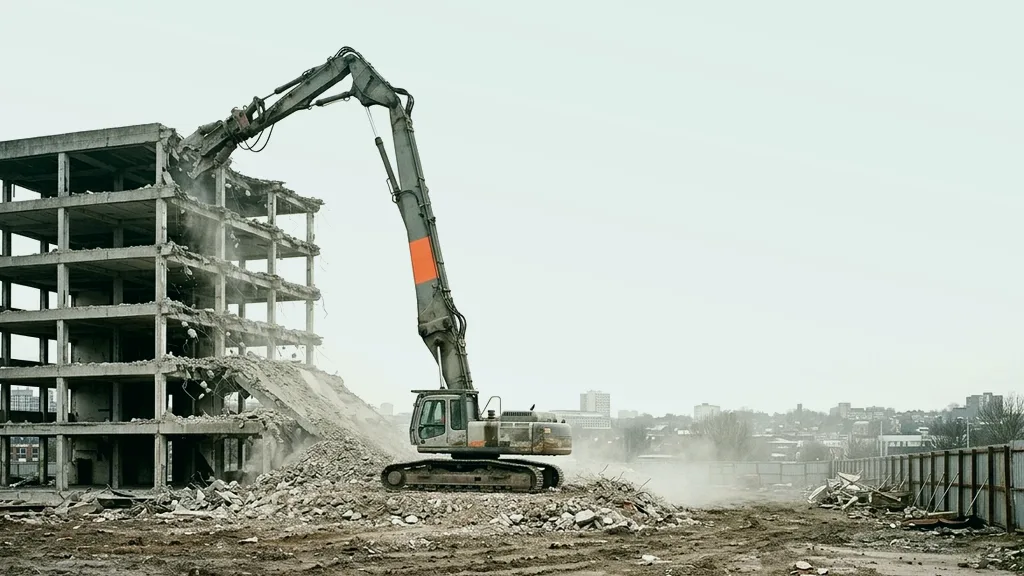
Tracked high-reach demolition excavator, boom raised and pulveriser jaw open

Interior Demolition in Bishopston

Compare interior demolition quotes in Bishopston

Review scope, approach and price from providers serving interior demolition in Bishopston.
Compare Quotes

Compare Local Demolition Quotes

Request an estimate for demolition in your area, with the site details needed to assess travel, access and scope.

Step 1 of 8: Interior strip-out specification

Interior strip-out specification

Interior strip-out specification
  • Serving Gloucester Road, St Andrews Park, Sommerville Road
  • Compare several quotes from providers covering Bishopston
  • Interior demolition in Bishopston often takes place inside an active mixed-use building.

interior demolition in Bishopston

Why compare quotes for interior demolition in Bishopston

Start with a marked-up existing plan and a retained-elements schedule. Walk the premises to check later partitions, ceilings, mezzanines and service routes against that information. Photograph junctions with the shopfront, upper floor and party walls. If the building remains occupied, record common access and escape arrangements for review by the project team.

Interior Demolition in Bishopston

Ask bidders to divide their method into isolation, protection, removal and handover. Fixtures and finishes should be separated from structural work, with uncertain walls referred for competent assessment. Suspect materials require appropriate survey information before they are disturbed. Where areas above ceilings or behind linings were inaccessible, the quote should state the limitation and how a later finding becomes a controlled change.

Then examine logistics. A Gloucester Road frontage may offer direct access but expose pedestrians to movements; a rear lane may reduce that interface but limit vehicles and carrying equipment. State route widths, steps, doors and shared yards. Require an explanation of how removed material is sorted, held and collected without blocking neighbours or escape routes. Any kerbside assumption should remain conditional on the relevant check.

Planning interior demolition around Bishopston properties

At completion, inspect the result against the shell schedule. Confirm retained fabric, safe service ends, temporary weather or edge protection, making-good and cleared routes. Keep survey information, variation records and relevant material documentation with the premises. This gives an incoming Bishopston tenant a usable baseline and shows whether exclusions in a low quote would otherwise reappear as work for the next contractor.

Planning access for interior demolition in Bishopston

Ask for a room-by-room record when several fit-out layers are involved. It can distinguish landlord equipment from tenant fixtures, note concealed areas opened during the work and show which alarms or shared services were reinstated. This is particularly useful where a shop has changed use repeatedly and the incoming design team cannot rely on old plans or incomplete lease schedules.

Before You Compare

Give every provider the same brief to price

Work through scope, inclusions, and evidence before deciding which written quote best fits the job.

Define the scope

Mention access limits, occupied spaces, deadlines, and the property and access conditions in Bishopston early so providers do not price around different assumptions.

Align the inclusions

Compare the written basis of each interior demolition quote: included work, exclusions, specified products, programme, allowances, and payment milestones.

Confirm the protections

Ask for the credentials and insurance relevant to interior demolition, plus any warranty, inspection, testing, or handover records offered.

One enquiry, several written quotes

Compare interior demolition quotes in Bishopston

Give providers the context they need for interior demolition in Bishopston, then compare scope and price.
Compare Quotes
From one enquiry to quotes you can compare

How it works: interior demolition in Bishopston

One enquiry for interior demolition, passed to providers covering Bishopston properties.

Describe the interior demolition required and we pass it to providers covering Bishopston.

1. Tell us about the job

Describe the interior demolition required and we pass it to providers covering Bishopston.

Interior Demolition in Bishopston: common questions

What people in Bishopston ask before comparing interior demolition quotes.

Illustrative photography

Recognise the scope before requesting written quotes

These images illustrate relevant service categories. They are not presented as completed projects by this website or by a matched provider.

Local coverage

Choose an area to review local service context

Use the area guides to compare local context, access considerations, and available service routes.
  1. 01

    Redland

    Residential demolition guidance for Redland terraces, converted houses, and garden additions.

  2. 02

    Horfield

    Garage demolition planning for Horfield’s inter-war homes and constrained side and rear plots.

  3. 03

    St Philips / Temple Quarter

    Regeneration clearance, industrial teardown, and party-wall demolition in BS2.

  4. 04

    Avonmouth

    Dockside warehouse decommissioning, slab removal, and site clearance in BS11.

Compare quotes from local providers

Other Services in Bishopston

Explore service options for properties in Bishopston, starting with the available local guides.

Compare interior demolition quotes in Bishopston

Use the form above and we pass your enquiry to providers covering interior demolition in Bishopston — with no obligation.
Step 1 of 8: What type of demolition do you need?

What type of demolition do you need?

What type of demolition do you need?